
Facilities Reference
Ladybird Ln Facility Floor Plan
Section titled “Ladybird Ln Facility Floor Plan”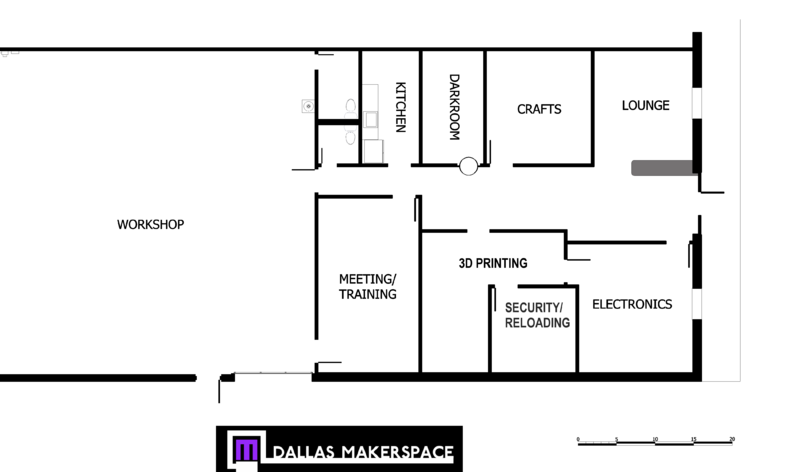
Monroe Ln Facility Floor Plan
Section titled “Monroe Ln Facility Floor Plan”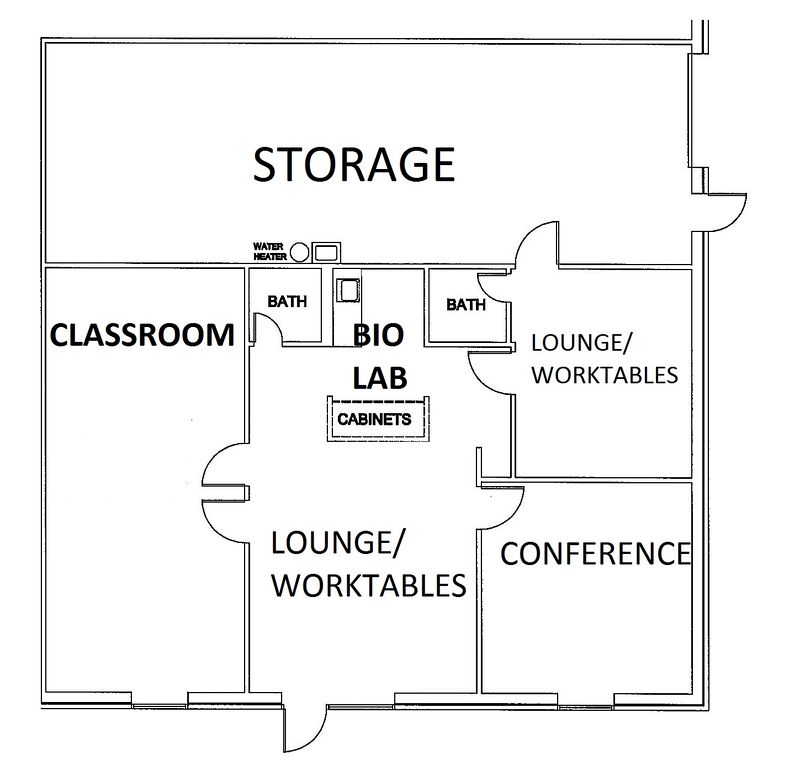
Ladybird Ln Facility Dimensions
Section titled “Ladybird Ln Facility Dimensions”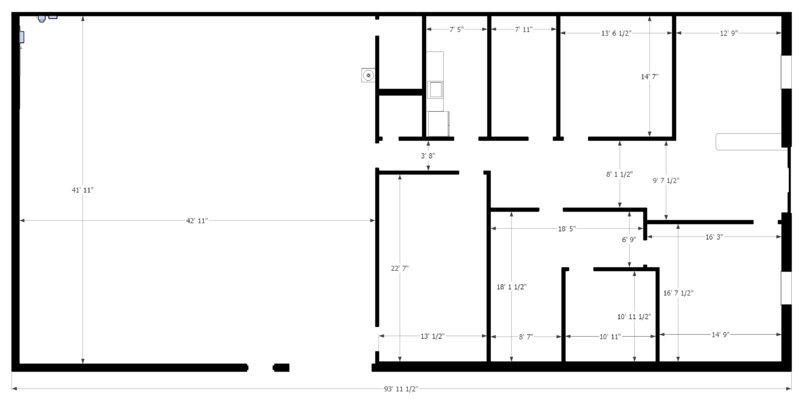
Monroe Ln Facility Dimensions
Section titled “Monroe Ln Facility Dimensions”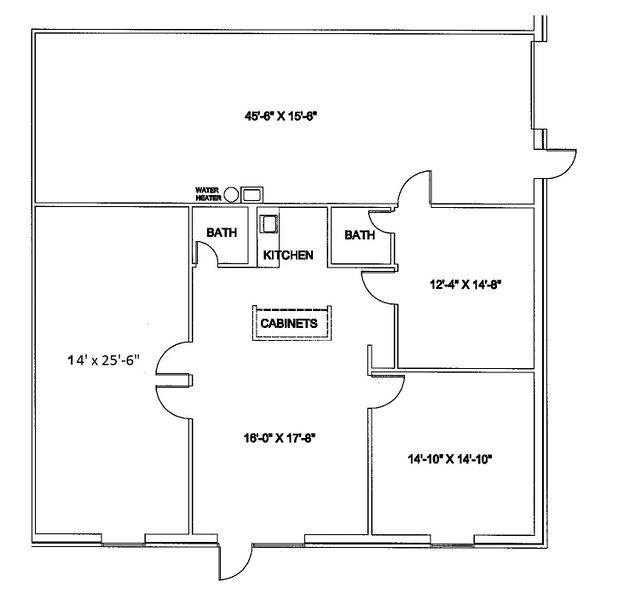
Ladybird Ln Circuit Breaker Panel
Section titled “Ladybird Ln Circuit Breaker Panel”


Ladybird Floor Plan PDF
Section titled “Ladybird Floor Plan PDF”Monroe Floor Plan PDF
Section titled “Monroe Floor Plan PDF”1825 Monetary Electric Door Strike
Section titled “1825 Monetary Electric Door Strike”The building originally came with electric strike plates Rutherford Controls with 71-08D inserts.
- Picture of Strike Plate
- Allen says back door is 7104-08D, it’s standard ANSI 1-1/4”W x 4-7/8”H ANSI
- http://www.rutherfordcontrols.com/media/28298/zl7_r0710.pdf
- Source: http://www.rutherfordcontrols.com/en/products/electric-strikes/7-series/#ordering-tab

Migrated from the legacy DMS wiki: original page