
Plans for Monetary Lane Suite 104
This page is for planning and discussion of the layout and build-out of our new space. If you would like to help, please add to this page. The official TODO list will be updated based on the information on this page.
General Info
Section titled “General Info”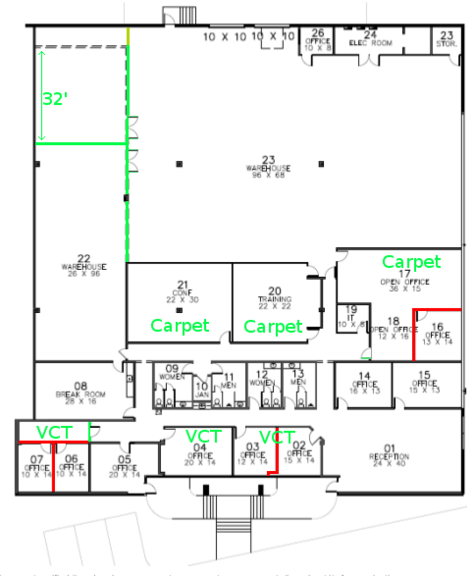
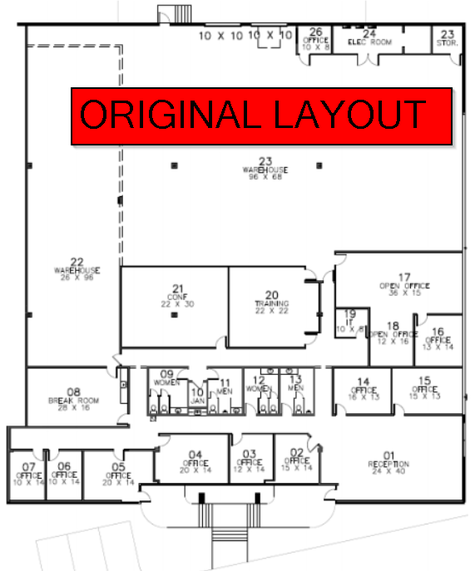
Changes Approved By Landlord
Section titled “Changes Approved By Landlord”We were given a Tenant Improvements budget of $26.7k, but the improvements we needed came out to roughly $54k. This means we will pay $27.3k out of pocket. The following changes have been approved and will be performed by a contractor:
- Combine rooms #02 and #03, VCT for floor
- Room #04, VCT for floor
- Combine rooms #06 and 07, VCT for floor (incorporate the hallway into this new room)
- Combine rooms #16, 17, and 18, add a door from the anteroom, place carpet
- Add ramp on 1 dock
- Room #01, exit only door (crash/push bar)
- Room #20 carpet
- Room #21 carpet
- Build walls to enclose room #22, and to divide it into two parts. Double doors to each of the new rooms.
- 2x 6” vent holes, placement TBD
- Convert the front-most women’s restroom to unisex and make it ADA compliant.
Features
Section titled “Features”- 100% A/C
- Pre-existing access control system (may need to be redone for our style of badges [EM vs HID])
- Verizon FiOS available, 500 Mbps down, 100 Mbps
Expenses
Section titled “Expenses”Construction Expenses
Section titled “Construction Expenses”- The landlord is giving us $26,778 for improvements.
- The total cost of the planned improvements will be $54,095.44.
- This means we need to pay a total of $27,317.44 out-of-pocket. (we may get 10% of this back, since they’re including a Project Continguency Fee of 10%)
- Details of the final bid is available here:
- Final Bid Total Amount
- Cost of materials details
- Note: This process started with 3 bids from 3 different contractors (final bid only shows one though).
Required Expenses
Section titled “Required Expenses”These expenses are critical to the operation of the space and will be required by July 1:
| Expense | Quantity | Cost Per Unit | Estimated Cost |
| Haas Mill Move | $980 | ||
| An extra month of 2995 Ladybird rent | $1,100*2 (rent doubles) | $2,200 | |
| Repairing Ladybird and Monroe space (security deposit could pay for this?) | At minimum restore classroom wall & wall between ladybird/monroe | $2,000 - $5,000 | |
| Ducting and electrical costs for laser | $300 | ||
| Electrician costs for wiring lathe, laser, mill, and additional power drops in workshop | ? (possibly $3,000+?) | ||
| Current Insurance (General Liability + Commercial Property + Business Interruption) Cost Increases | $2,651.92 | ||
| Automotive + Workers Comp Insurance (waiting on response from landlord, may not be required) | $977.55 | ||
| Compressed air system | $500 | ||
| Fire Extinguishers | 5 | $50 | $250 |
| Air Conditioning Maintenance Contact for 1 Year (required by lease) | $2000 (based on 2 quotes) | ||
| Permits | $100 Occupancy ($50 reinspection) + $75 Alarm | $225 |
Additional Expenses
Section titled “Additional Expenses”In addition to the improvements on the building, there are a lot of things we want to buy to make the space 100% functional. Here’s a partial list:
| Expense | Quantity | Cost Per Unit | Estimated Cost |
| Stackable Chairs For Room #1 and New Classrooms | 127 | $32.99 | $4,190 |
| Dust collection system for workshop | $7000 | ||
| Large tables for break room | 5 | $100 | $500 |
| Windows + glass for new workshop doors & ladybird door | 5 | $200 | |
| Fire Extinguishers | 5 | $229.85 | |
| First Aid Kits | 2 | $70.00 | $140.00 |
| Trash Cans | 4 | $70 | $280 |
| Materials to build rolling whiteboards | 5 | $100 | $500 |
| AV Budget for Classrooms (needs input from classroom committee) | $3000 | ||
| Materials to Build Warehouse Workbenches | 8 | $125 | $1000 (4 may be donated) |
| Materials to Build Worktables for Room #1 (need to find better deal on solid wood counter) | 8 | $340 | $2760 |
| Conference Table for Room #14 (build or buy?) | 1 | $400 | |
| Wood for new pallet rack (OSB + 2x4s) | $300 | ||
| Outdoor sign | ? | ||
| Thermostats (current ones are old-school) | 10 | ? | ? |
| Materials to Build Training Room Tables For Room #21 | 8 | ? | ? |
| Paid Storage Lockers (materials to build) | 8 | ? | ? |
| Emergency Lighting (already has exit signs) | 10 | $25 | $250 |
| Wireless Access Points | 3 | $230 | $690 |
| Boxes of Paper Towels (bathrooms have dispensers) | 4 | $20 | $80 |
| Tampon & Pad Dispenser (Can be set to cost $0.25 or even $0.50 per tampon/pad to recover the cost of refills. I would suggest $0.25) | 1 | $105.49 | $105.49 |
| Tampons | 1 | $61.10 | $61.10 |
| Pads | 1 | $33.47 | $33.47 |
| Ethernet Cabling + Outlets | $200 | ||
| Security Cameras | 4 | $90 | $360 |
| RFID Readers (narrow ones that fit the door, front & back already have electric latches and are wired) | $25 | ||
| Network build-out (routers and switches) | $250 | ||
| Electrical + Air Hose Reels for Workshop (and solution to avoid mounting directly to drop ceiling) | 10 | $100 | $1000 |
| Personal Storage Boxes (also used for packing) | 100 | $5 | $500 |
| Personal Storage Holders | 5 | $100 | $500 (Steel) |
| Greenhouse for Bio | 1 | $600 | |
| Additional Electrics Room Furniture | ? | ||
| Additional Arts & Crafts Room Furniture | ? | ||
| Additional 3d Fab Room Furniture | ? | ||
| Installing Electric Car Charger | ? | ||
| Pallet Truck | 1 | $300 | $300 |
| Trailer Rental | $300 |


Build-out expenses for Monroe building (only 2k sq ft): media:Monroe_buildout.pdf
Office Area
Section titled “Office Area”Here are the current plans for the office area:
Large Meeting Room (#01)
Section titled “Large Meeting Room (#01)”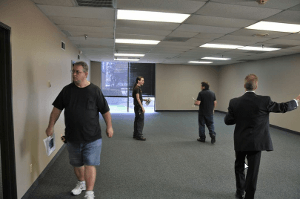
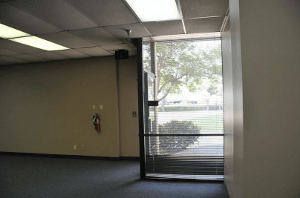
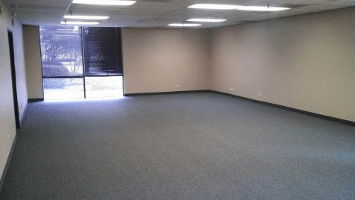

This room will have an exit-only door and be an open meeting area. The exit-only door is to prevent interruptions.
Ideas:
- Use it for a community work area + meeting space like this: http://static.squarespace.com/static/50d25144e4b0e6a8044d3e02/t/51cc5f41e4b0f734d2259df1/1372348225368/WELDpanorama.jpg?format=1000w
- Make our own industrial/makerspacey furniture.
- “I think that room 1 at least needs to be inspiring, an example of what can be created with imagination and creativity, not store bought.” -bryan gangwere
- Andrew: We will use IKEA Kallax (or similar) shelves to create a virtual wall, providing us with semi-secluded workspace near the windows.
Studio (#02 and #03)
Section titled “Studio (#02 and #03)”These rooms will be combined, given VCT flooring and become a committee room. It has a floor to ceiling window along one side.
Block off the door into the hallway to get more wall space for shelves.
TO DO:
- Layout (need at least one additional work table)
- Finalize computer locations so Andrew and Brooks can put in network drops.
- Plan for front window - art?
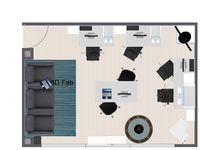
3D Fab (#04)
Section titled “3D Fab (#04)”This room will be given VCT flooring and become a committee room. It has a floor to ceiling window along one side.\
- Lisa: I would LOVE to see this room be painted in loud bright colors (think “skittles colors” - seriously) like our current 3D Fab Room. It’s lively, attention getting and likely to capture at least enough interest to enter the room and look around.
- Lisa: Click link to see the details of the Original Mock-up of how I envision the room being set-up
Lobby (#05)
Section titled “Lobby (#05)”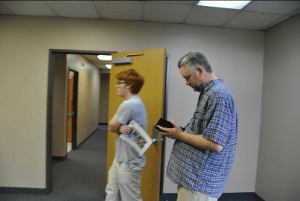
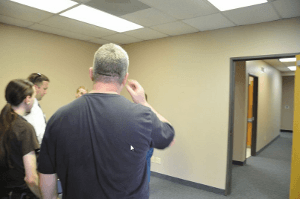
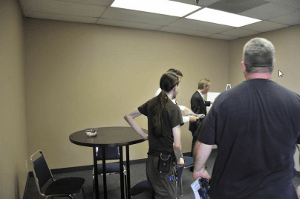
This will be the main entrance and lobby. Future location of pinball machines?
Brooks: Maybe a professional desk for if/when we get an employee? Would also look nice.
TODO:
- Layout and furniture
- Should the door to the rest of the space require RFID too?
- Should we have seating in here, or a welcome desk?
Electronics? (#06 and #07)
Section titled “Electronics? (#06 and #07)”These rooms will be combined, given VCT flooring and become a committee room. This room has no windows. Electronics?
Kitchen/Break Room (#08)
Section titled “Kitchen/Break Room (#08)”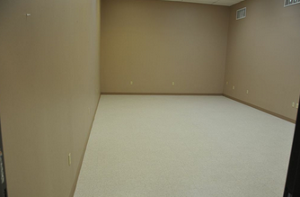
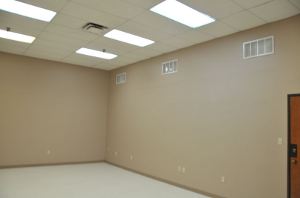
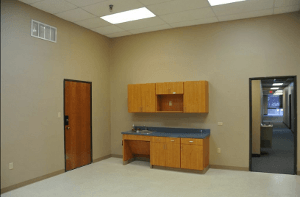
This will be the kitchen and eating area. It could also serve as a lounge or community work area.
TODO:
- Figure out how to get an oven/stovetop in here.
- Ideas for layout, tables, chairs, etc
- Permanently close the door to the workshop?
Bathrooms (#09, #10, #11, #12, #13)
Section titled “Bathrooms (#09, #10, #11, #12, #13)”No action required (?)
Are any of the bathrooms ADA compliant? Some compliance tips are available here: http://www.adaptiveaccess.com/handicap_bathrooms.php
Room #14
Section titled “Room #14”Idea:
- Make it a Conference / Small Meeting Room. Keep the usage of this room flexible by adding a conference table (bowling alley table), wall mounted TV, white boards, and lots of seating.
- Observation: The conference room at our current space (with the bowling alley table) gets used a ton. Small rooms with a very specific purpose (like the security room, the old AV room, and darkroom) mostly go unused at the current space.
Room #15
Section titled “Room #15”Same as Room #14
Lisa: It would be most awesome to either paint the two opposite walls with Chroma Key Paint (one wall Chroma Key Green and the opposite wall Chroma Key Blue) - or purchase two Chroma Key Muslin Screens (one blue and one green). The screens can be found online for under $30 each (some about half that price). There has been talk from several people showing interest in having either blue and/or green Chromakey walls / screens available; and, this seems like the perfect room for it! :)\
Andrew Floyd: I am begging you. Let me make this into the new bio/chem lab. I need to get out the closet.
Classroom 1 (#16, #17 and #18)
Section titled “Classroom 1 (#16, #17 and #18)”These will be combined and become a classroom.
TODO:
- Planning for layout and AV setup.
IT Closet (#19)
Section titled “IT Closet (#19)”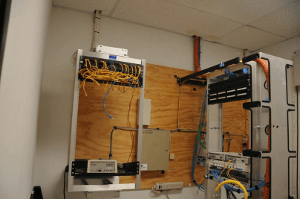
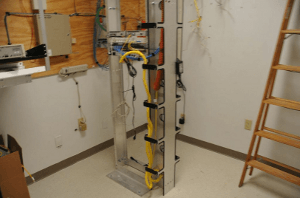
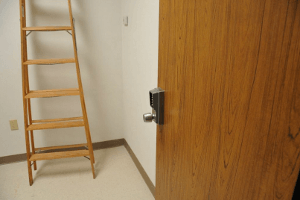
Brooks: This room should be controlled-access, with only the Ops/Network members having access. No one else needs to go in there, honestly.
Classroom 2 (#20)
Section titled “Classroom 2 (#20)”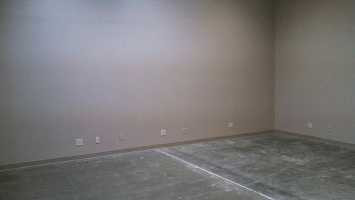
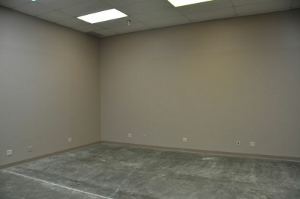
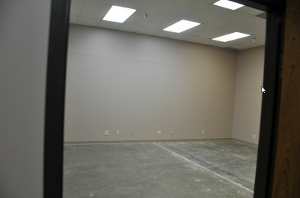
This will be a classroom, primarily with chairs.
TODO:
- Planning for layout and AV setup.
Classroom/Conference Room (#21)
Section titled “Classroom/Conference Room (#21)”Ideas:
- seminar style classroom
- One row of desks could be set up to the left/right of the pillar
- Could put computers on the desk and make it a computer lab, this would be useful for things like blender class
- This room screams white boards, IMHO. Gus

Workshop
Section titled “Workshop”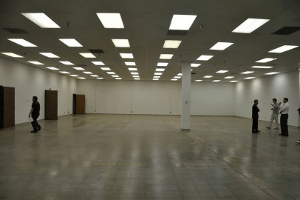
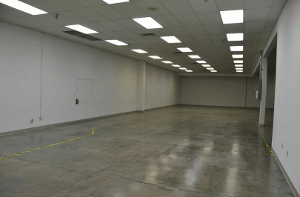
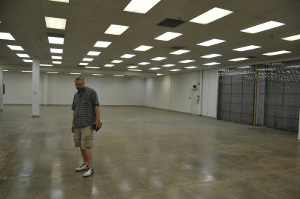
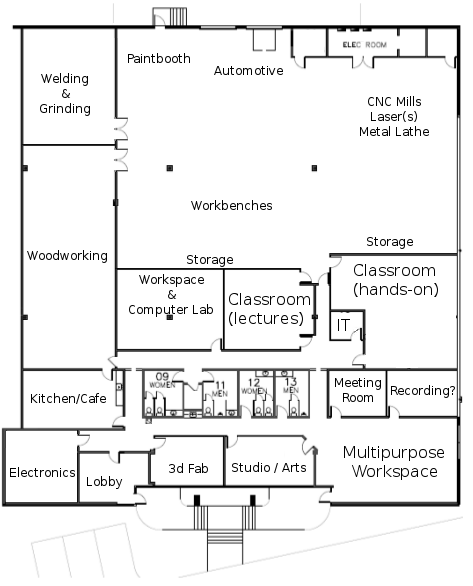
The workshop should be broken up into areas based on the following needs:
- Dust Collection - Things that generate dust.
- Fume Extraction - Things that generate fumes that must be filtered.
- Air - Tools/workflows that require access to compressed air lines.
- Enclosed - Areas that should be enclosed to reduce mess.
- Power - Areas that require power greater than standard 110v outlets.
| Area | Dust | Fumes | Air | Enclosed | Power | Other | Location |
| Painting | yes | yes | yes | Need to make a paint booth | |||
| Grinding | yes | yes | ? | yes | Will probably go inside welding area | ||
| CNC Plasma | ? | yes | yes | ? | yes | Will probably go inside welding area | |
| Welding | yes | yes | yes | screens | Needs its own “welding area” | ||
| Woodworking | yes | yes | yes | A room inside the current room #22 | |||
| CNC Routers | yes | yes | yes | Could go inside the “woodworking area” | |||
| Automotive | Can not be accommodated at this time due to lease restrictions. | ||||||
| Ceramics/Kiln | Some depends | yes | generates heat min & could build Kiln Vent for less | Gas one is portable and done outside. Electric one need to be done inside or GFI etc. (needs two 240 50 amp 14-50P and 4 115 20amp 5-15R) | |||
| Blacksmithing | generates heat | May need to be made portable and done outside. | |||||
| Machining | yes | yes | Chips/Mess | Near mill | |||
| CNC Mills | yes | yes | Chips/Mess | Near 3 phase power (upper right corner near electrical closet) | |||
| Laser | yes | yes | yes | Area #22? (needs 220v 30A and 110v 20A) | |||
| EV Charging | yes | 240v 40A between garage doors |
Area #22
Section titled “Area #22”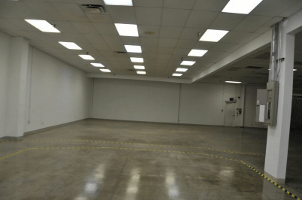
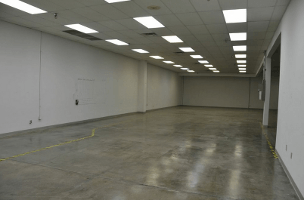
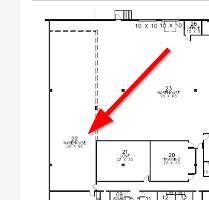
This area is going to be turned into two rooms, one for woodworking and one for metalworking.
Ideas:
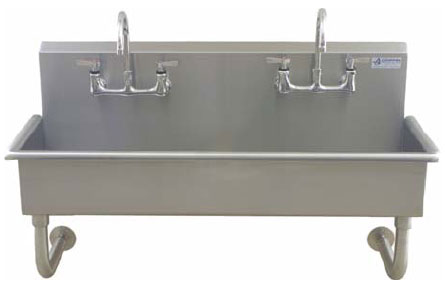
- Put large sink in this area because of its proximity to existing water lines? Similar to this picture but deeper. Maybe 2 or 3 basins.
Andrew LeCody’s Suggestion
Section titled “Andrew LeCody’s Suggestion”- Room #22 will be enclosed and split, the larger part can be used for woodworking, including CNC router, contain the sawdust and install a dust collection system.
- The smaller portion of the newly enclosed room #22 should be for welding, we can have a vent installed in the roof for fume extraction.
- Build a paint booth, place it somewhere and get a vent.
- Put the mills, lathe and laser in the top right corner of area #23. No containment is needed, only the laser requires fume extraction which can be done vertically through the roof.
- Put workbenches for electronics/assembly/mechanical activities (like what Paul suggested), in area #23. Clearly label them with “NO PAINTING, NO WOODWORKING, NO METALWORKING” as people should be using the designated areas for these activities.
- Place storage shelves (personal, project and committee) all along the walls that area #23 shares with the classrooms. Place foam board behind the shelves for noise dampening.
Automotive
Section titled “Automotive”There will be no automotive work area in the workshop due to restrictions in the lease preventing automotive work on the premises. Potential exists to renegotiate this with the landlord in the future.
Exterior
Section titled “Exterior”This includes Parking lot, weather exposed installations, signage, EV chargers, handicapped and other zoned spaces.
Will the roof be available for installations such as HAM antennas? Can we install solar on the roof in the future? What are the rules for roof access?
Parking
Section titled “Parking”Will the building management bring our portion of the parking lot into compliance with the ADA 2010 Title III requirements? If the only handicapped entrance is in the rear, how many of those spots will be required to be handicapped? How difficult would it be to have handicapped entrances at both the front and rear?
How many parking spots, in front, and in back, are ours? Will the management mark our spots, or allow us to do so? How much of the open parking lot at the south end of the property can we use?
EV Chargers
Section titled “EV Chargers”Task Force workspace: Monetary_Ln_EV_Charger_TaskForceCommittee Requirements
Section titled “Committee Requirements”}
Network
Section titled “Network”| Use | Voltage | Amperage | Plug Type | Location |
| CNC Plasma | 240v | ? | ? | Welding room, bottom left |
| Welder #1 | 240v | ? | ? | Welding room, top center-left |
| Welder #2 | 240v | ? | ? | Welding room, top center-right |
| Laser (blowers) | 240v | 30A | 14L30 | Between rear exit and welding room |
| Laser (computer) | 110v | 20A | standard (2 outlets) | Between rear exit and welding room |
| Laser | 110v | 20A | standard (2 outlets) | Between rear exit and welding room |
| EV Charger | 240v | 80A | NEMA 14-60 | Between Garage Doors |
| General | 110v | 20A | Standard (2 outlets) | Between Garage Doors |
| Air Compressor | 230v | 30A? | Hard-Wired | Electrical room (or it’s sub-room) |
| Mill | 240v 3Phase | 25A | Hard-Wired | SE area of workshop |
| Mill | 110v | 20A | Standard (2 outlets) | Same location as 3-phase |
| Mill (workbench) | 110v | 20A | Standard (4 outlets) | Near mill |
| Mill (computer) | 110v | 20A | Standard (2 outlets) | At CAD/CAM PC location (proposed room 26) |
| Metal Lathe | 230v | 20A? | Hard-Wired? | SE area of workshop, west of mill |
| Machining #3 | 230v | ? | ? | SE area of workshop, west of lathe |
| 3D Fab Equipment | 110v | 20A | standard (2-4 outlets) plus 3-4 GOOD Surge Protector Power Strips | Throughout the room |
| General | 110v | 20A | standard (2 outlets) | Pillar in workshop |
| General | 110v | 20A | standard (2 outlets) | Pillar in workshop |
| General | 110v | 20A | standard (2 outlets) | Other pillar in workshop |
| General | 110v | 20A | standard (2 outlets) | Other pillar in workshop |
| Foundry | 110v | 20A | standard (4 outlets) | On wall |
| Foundry | 220v | 50A | 14-50P (2 outlets) | On wall |
| Committee | Location |
| Example | Example |
| Mill | At mill |
| Mill | At mill workbench |
| Mill | At CAD/CAM PC location (proposed room 26) |
| 3D Fab | PC (For Lefty) |
| 3D Fab | PC (For Righty) |
| 3D Fab | Future PC (For Rostock) |
| 3D Fab | Future PC (For Full Body Scanning Rig) |
| 3D Fab | Security Camera |
| Committee | PSI | CFM | Location |
| Example | 90 | 2 | Example |
| Mill | 100 | >4 | At Mill |
| 3D Fab | 90 | 2 | We currently have one. If it doesn’t go to another location that needs it, then it will be used to keep the filament dusted off. |
Ventilation
Section titled “Ventilation”| Committee | Location | Details |
|---|---|---|
| Example | Example | Example |
| Foundry | Area 22 | May need Canopy Hood or Downdraft in this area. For detail see Board of Directors Meeting Report 6-11-2014
and www.ien.com article understanding Kiln Ventilation. |
| Committee | Location | Details |
| 3D Fab | Walls | Loud Bright Colorful (Satin or Semi-Gloss) Paint like we have in our current room. Think “Skittles Colors”! :) |
| 3D Fab | Door | Loud Bright Orange (Satin or Semi-Gloss) Paint to match our wall & furniture colors; and, match the ‘color line’ that will guide visitors to our room, if we do the lines on the hall walls. |
Migrated from the legacy DMS wiki: original page